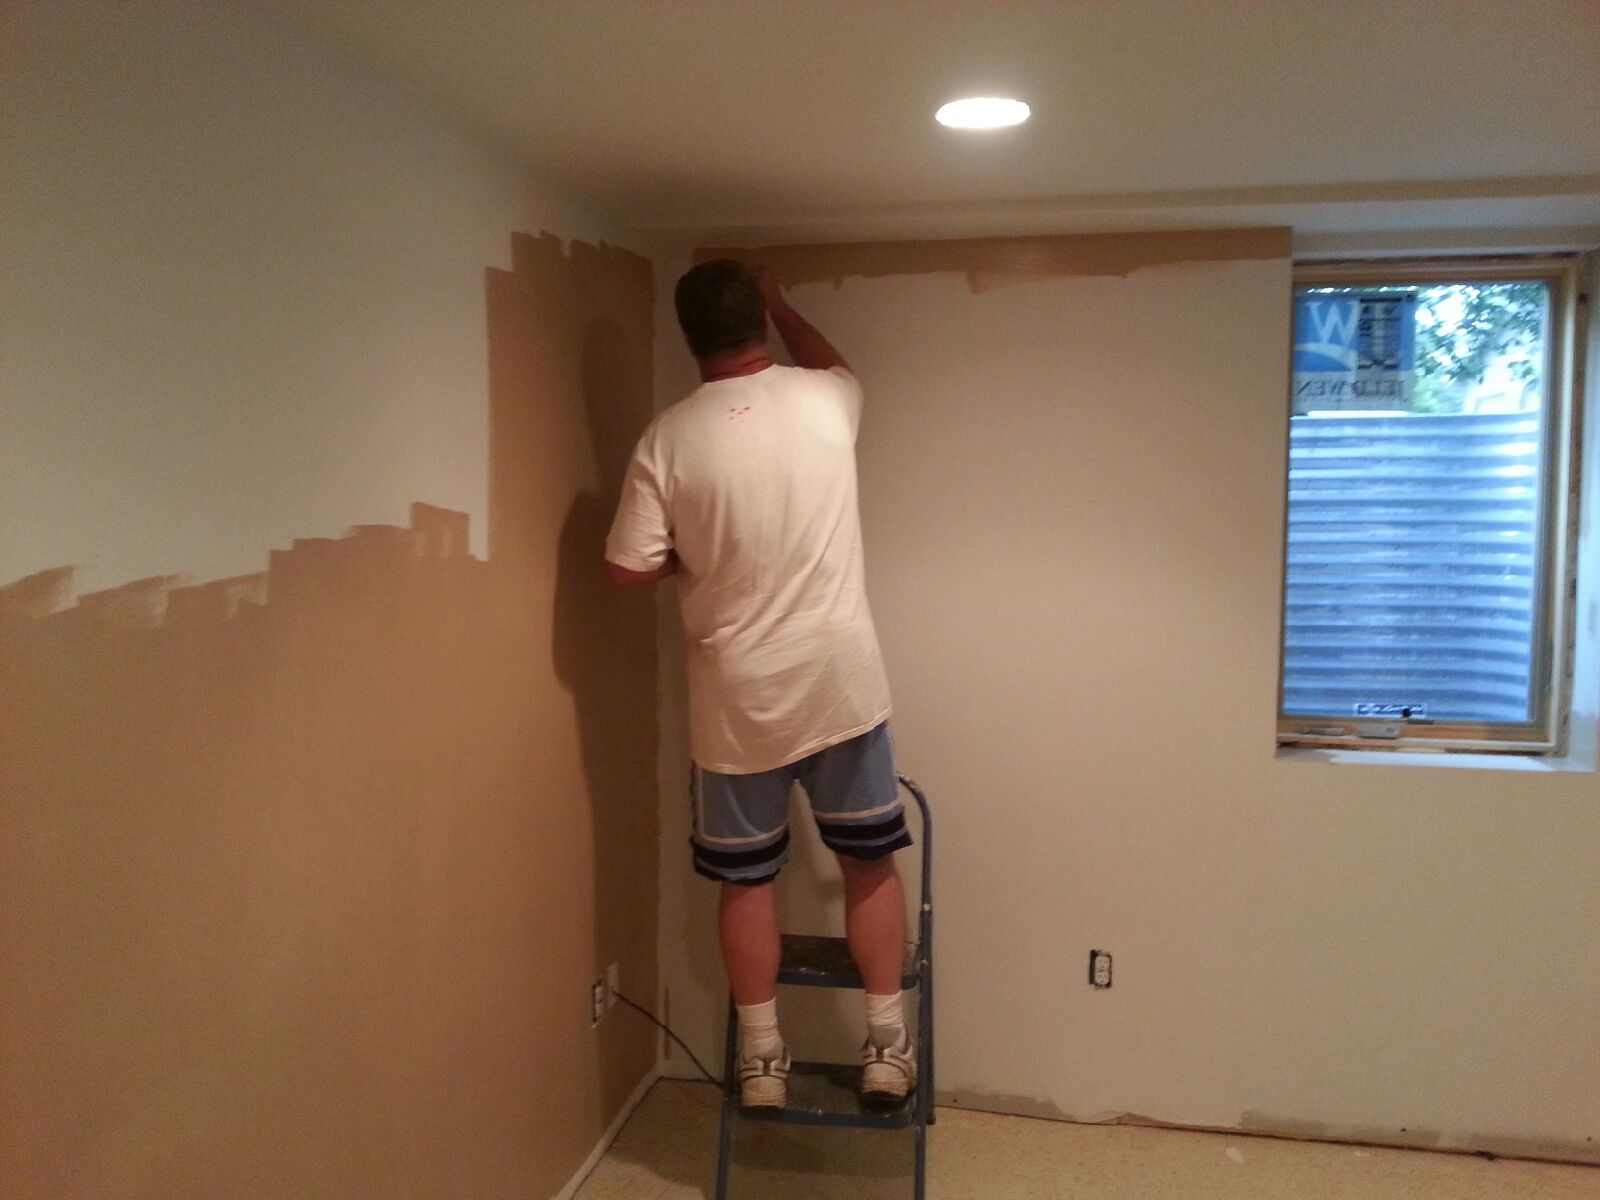
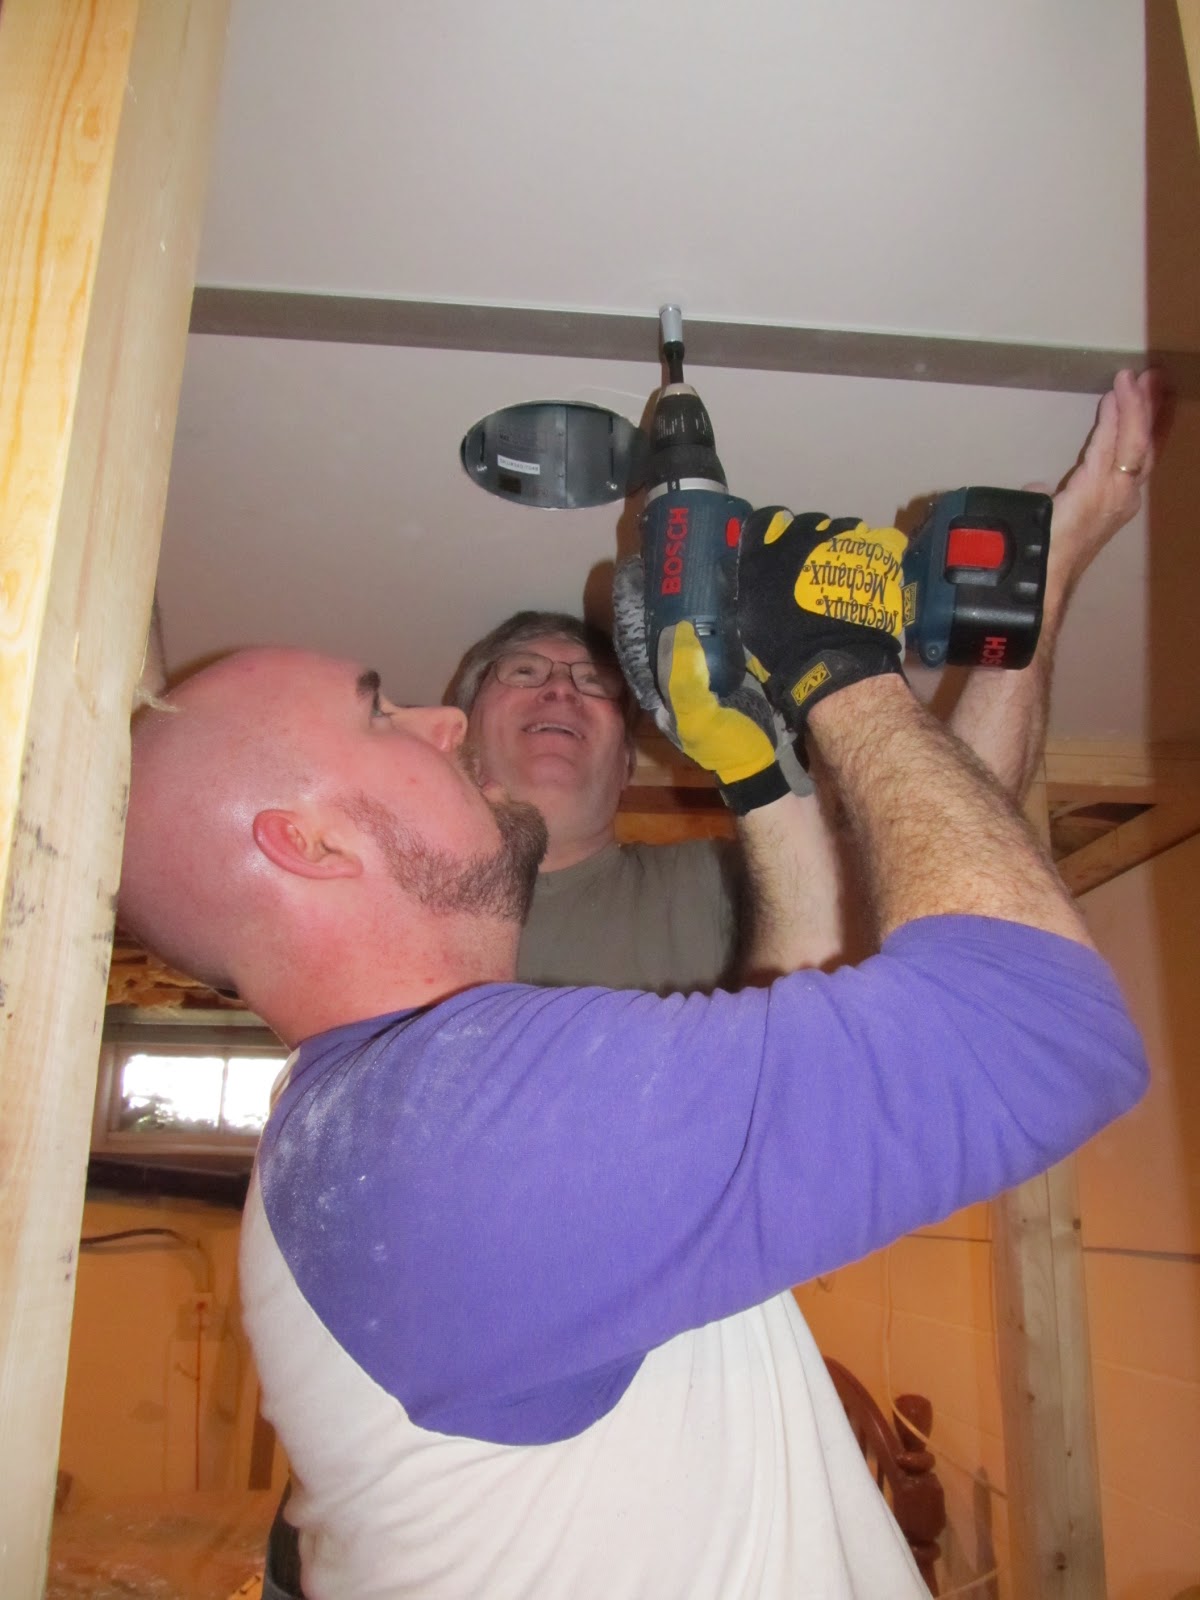
Ben and Dan spent all of Fri-Mon working on the basement project. They worked so hard!! We are so excited about how much work they accomplished in such a short amount of time. They spent two of the nights working until 3 AM and then 5AM one night.
Here is all they accomplished:
-moved water lines so that they would be up in the joists
-moved a gas line so that there would be more clearance when you come down the steps
-moved the shower waste line up into the joists so that it no longer sticks down into the room
-finished moving duct work that was connected to a huge vent in the new doorway
-framed the walls to the closet and doorway to divide the rooms
-ran electrical to new lights and outlets
-made an outlet upstairs behind our baker's rack
-made a light switch to the back patio by the sliding glass door
-made an outlet and switch on the other side of the basement near my work table
-replaced the line into the washer
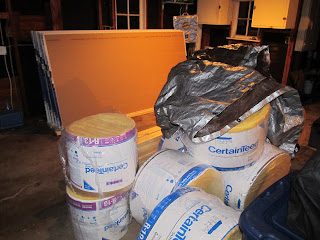 |
| some of the big materials :) |
 |
gas line that used to stick down and try to hit you on the head as you came down the stairs
now it is up in the joists |
 |
| all 3 ducts were moved and rerouted to get rid of this nasty eye sore |
 |
the large duct to the right was made into the vent for the bedroom
the top duct was rerouted from the furnace |
 |
frame for the closet door side
What a team!!! |
 |
| all 3 walls framed and getting put into place |
 |
| Hey...it's a closet :) |
 |
After picture of the shower drain pipe that was rerouted into the ceiling joists.
red water line was also put in
bottom water line was capped b/c it went to nowhere land :) |
 |
another picture of the shower drain rerouted
eventually the big black drain will also be moved
so that the egress window can go here in the corner |
 |
| finishing the frame for the doorway |
 |
| the finished laundry side with 2 recessed lights...yay for new lighting! |
 |
| new switches and outlets |
 |
nothing coming down from the ceiling like pipes or duct work
some awesome recessed lighting on a dimmer switch |
 |
| awesome view from the bedroom :) |
Obviously we have some more work to do! Ceiling and new walls need their insullation and drywall up...but what a tremendous job they did! Looking at the new room makes me want to consider moving down there when the kids are old enough to be upstairs by themselves. The drain pipe and egress window project will also be upcoming making this a 3rd bedroom in our home! YAY!
(Anyone needing some work done in the Akron, Ohio area can always call Varner Quality Services, Dan's handyman and lawn services company. Really he is a jack of all trades!!! Just ask me and I can give you his number! Without his knowledge and expertise this project could have never happened. Thanks Dan!!!!)